
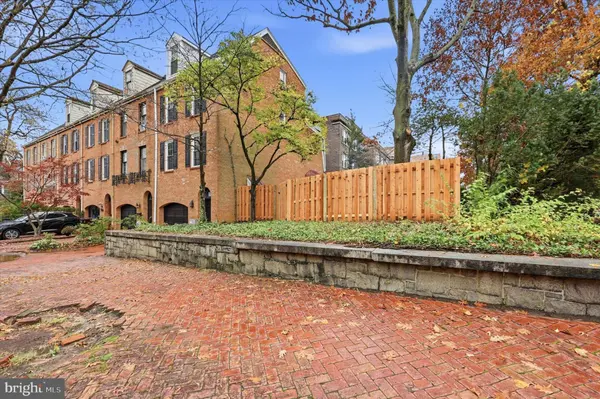
1500 N RODNEY ST
Wilmington, DE 19806
Open House
Fri Nov 20, 4:00pm - 6:00pm
Sat Nov 21, 12:00pm - 2:00pm
- 3 Beds
- 3 Baths Full Baths: 2 Half Baths: 1
- 2,303 SqFt
- 4,356 Lot Size
- 1977 Year Built
GALLERY
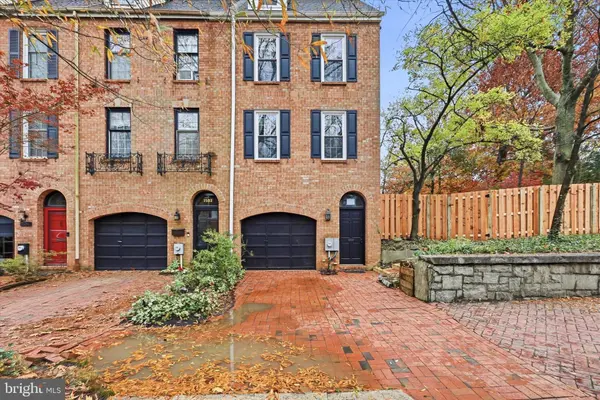
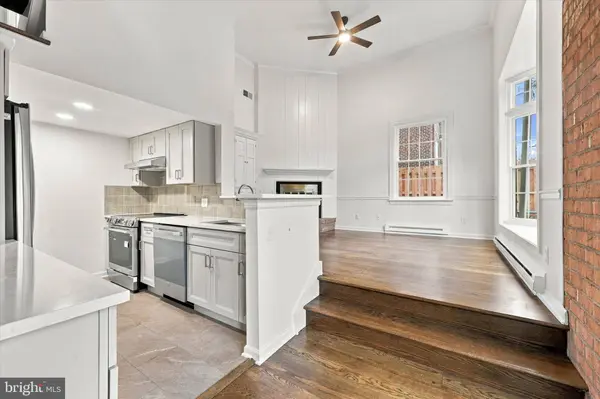
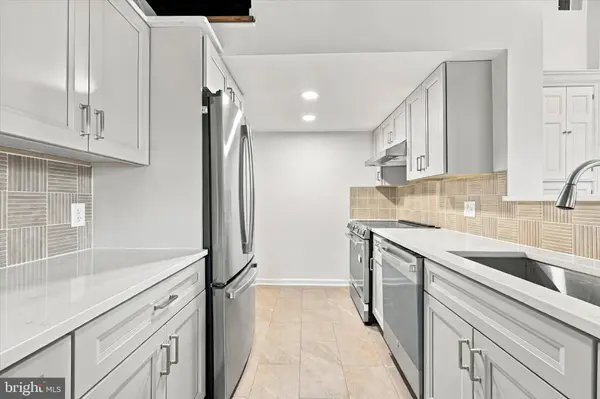
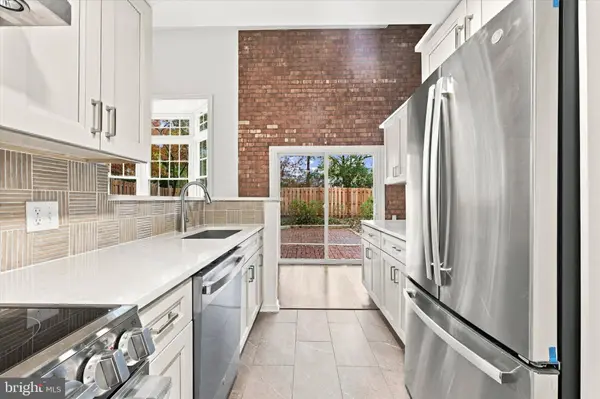
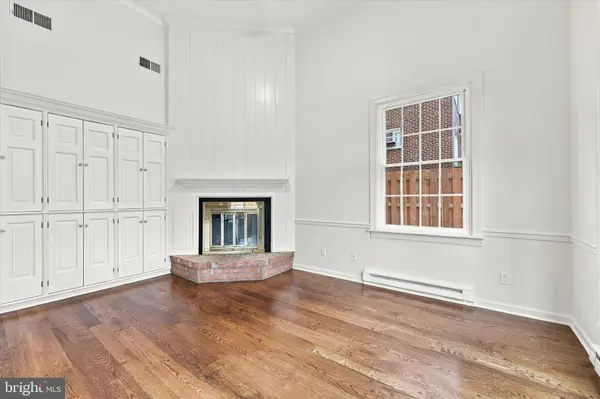
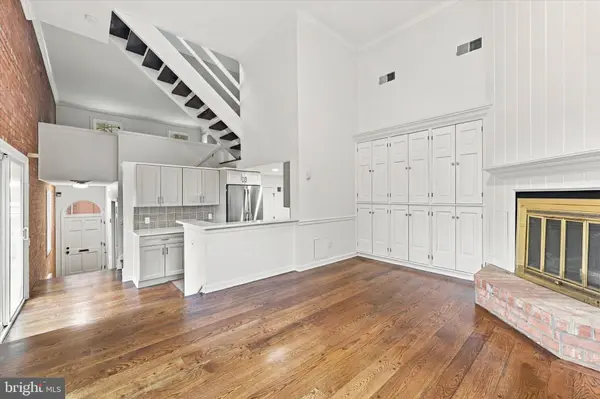
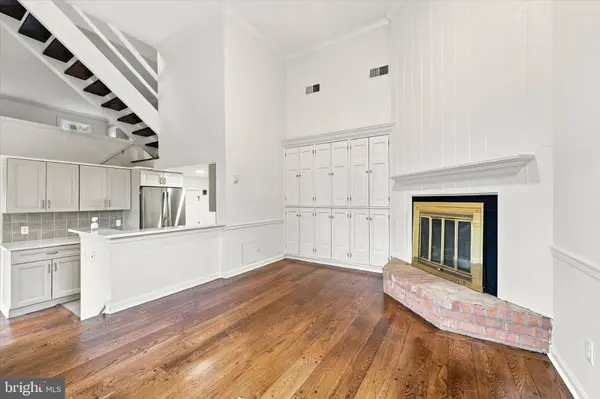
PROPERTY DETAIL
Key Details
Property Type Townhouse
Sub Type End of Row/Townhouse
Listing Status Active
Purchase Type For Sale
Square Footage 2, 303 sqft
Price per Sqft $269
Subdivision Trolley Square
MLS Listing ID DENC2114746
Style Colonial
Bedrooms 3
Full Baths 2
Half Baths 1
HOA Y/N N
Abv Grd Liv Area 2,303
Year Built 1977
Available Date 2026-11-20
Annual Tax Amount $5,514
Tax Year 2025
Lot Size 4,356 Sqft
Acres 0.1
Lot Dimensions 57.8 x 75
Property Sub-Type End of Row/Townhouse
Source BRIGHT
Location
State DE
County New Castle
Area Wilmington (30906)
Zoning 26R-2A
Building
Lot Description Corner
Story 4
Foundation Slab
Above Ground Finished SqFt 2303
Sewer Public Sewer
Water Public
Architectural Style Colonial
Level or Stories 4
Additional Building Above Grade, Below Grade
Structure Type 9'+ Ceilings,Dry Wall
New Construction N
Interior
Interior Features Bathroom - Tub Shower, Bathroom - Walk-In Shower, Built-Ins, Recessed Lighting
Hot Water Natural Gas
Heating Baseboard - Electric
Cooling Central A/C
Flooring Hardwood, Tile/Brick
Fireplaces Number 1
Fireplaces Type Corner, Metal
Inclusions All Appliances
Equipment Dishwasher, Oven/Range - Electric, Range Hood, Stainless Steel Appliances
Fireplace Y
Appliance Dishwasher, Oven/Range - Electric, Range Hood, Stainless Steel Appliances
Heat Source Electric
Exterior
Exterior Feature Deck(s), Patio(s)
Parking Features Inside Access, Garage - Front Entry
Garage Spaces 2.0
Amenities Available None
Water Access N
Accessibility None
Porch Deck(s), Patio(s)
Attached Garage 1
Total Parking Spaces 2
Garage Y
Private Pool No
Schools
Elementary Schools William C. Lewis Dual Language
Middle Schools Skyline
High Schools Alexis I. Dupont
School District Red Clay Consolidated
Others
Pets Allowed Y
HOA Fee Include None
Senior Community No
Tax ID 26-020.20-174
Ownership Fee Simple
SqFt Source 2303
Acceptable Financing Cash, Conventional, FHA, VA
Listing Terms Cash, Conventional, FHA, VA
Financing Cash,Conventional,FHA,VA
Special Listing Condition Standard
Pets Allowed No Pet Restrictions
SIMILAR HOMES FOR SALE
Check for similar Townhouses at price around $619,900 in Wilmington,DE

Active
$365,000
1301 SHALLCROSS AVE, Wilmington, DE 19806
Listed by Patterson-Schwartz-Dover3 Beds 3 Baths 2,134 SqFt
Active
$630,000
1722 N SCOTT ST, Wilmington, DE 19806
Listed by Foraker Realty Co.2 Beds 2 Baths 1,307 SqFt
Active
$574,900
1211 SHALLCROSS AVE, Wilmington, DE 19806
Listed by Compass3 Beds 3 Baths 2,800 SqFt
CONTACT